
THE PROCESS. HOW WE MAKE.
A disciplined, step-by-step process for designing and building a home. We guide you through the standard SACAP architectural stages with clear deliverables at every step.

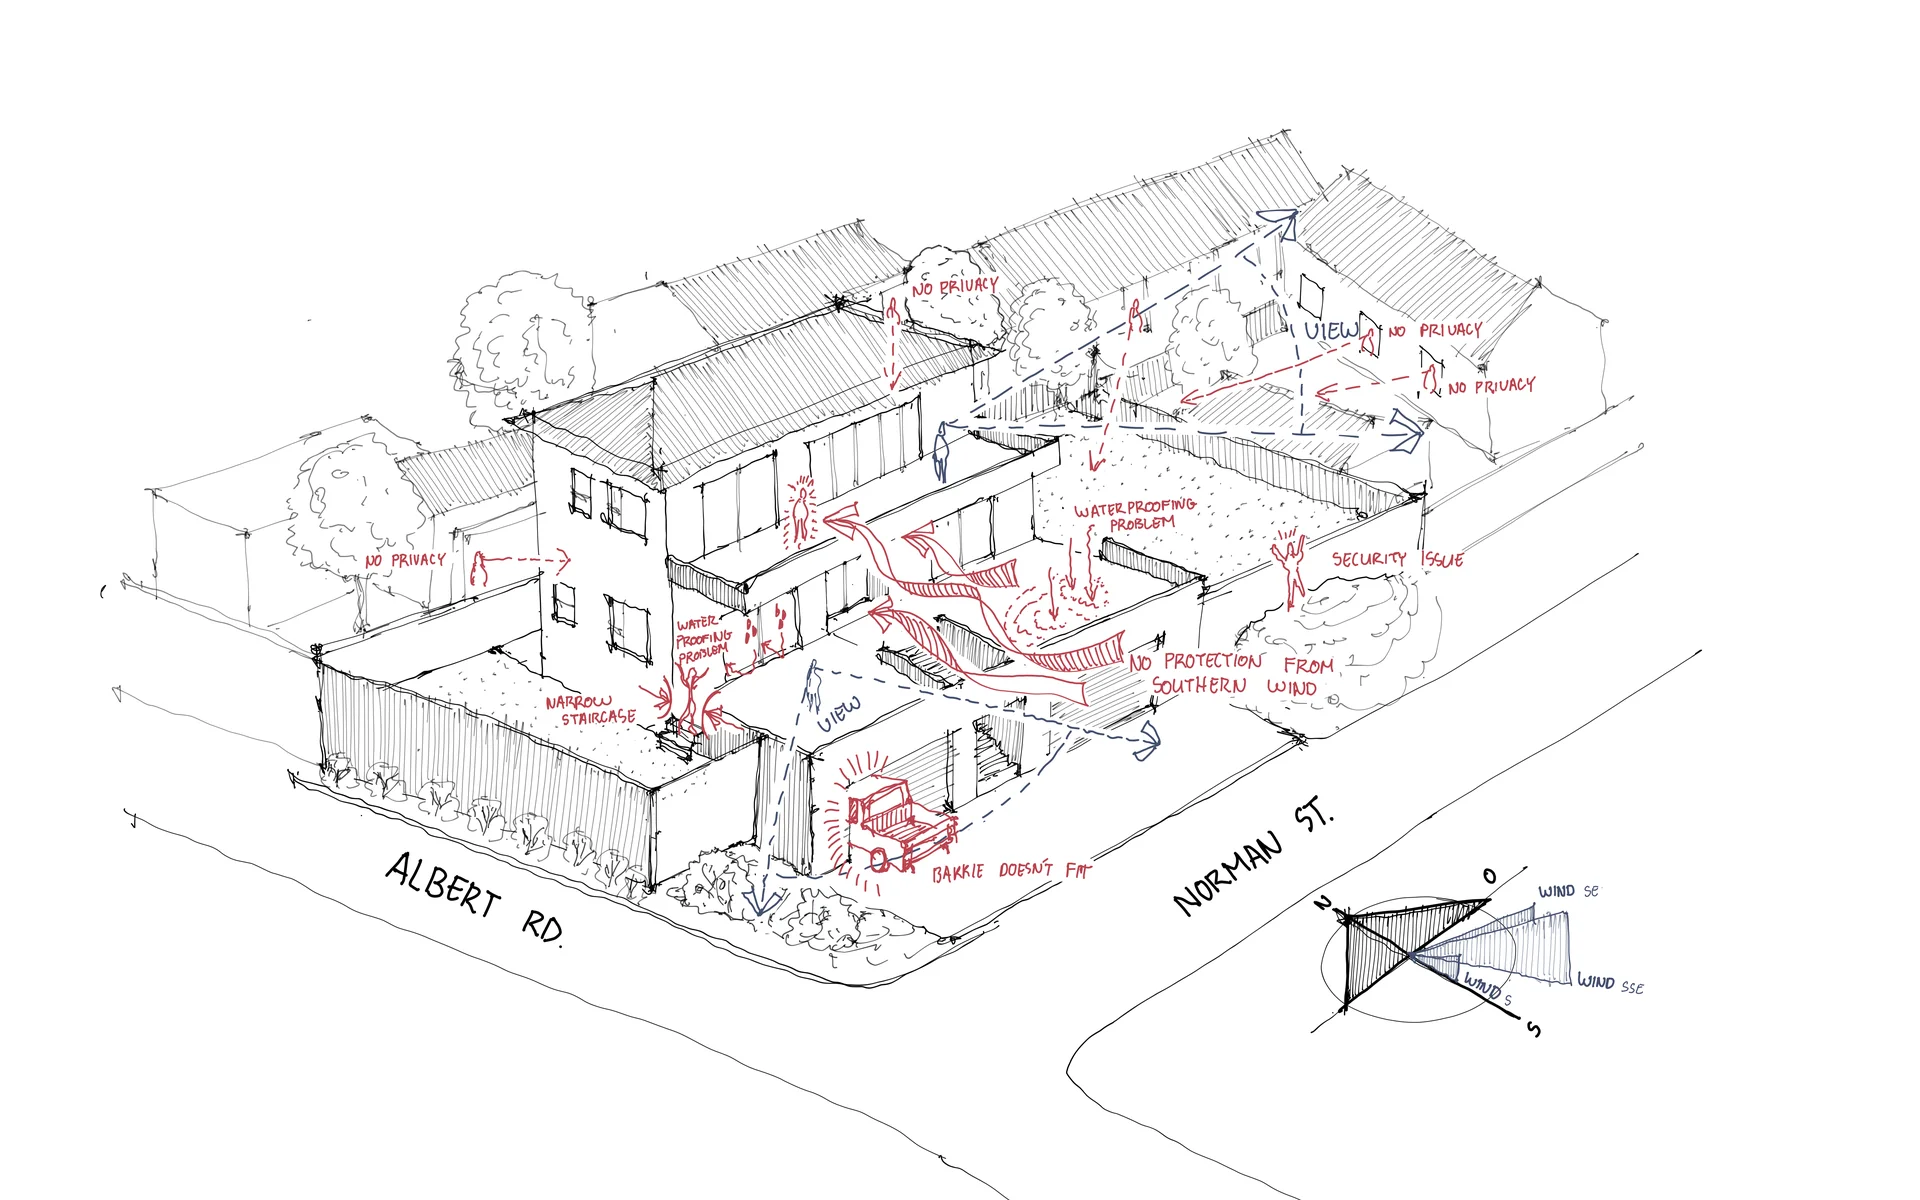
Inception
Understanding what needs to be made.
This is where we get to know the project properly. We discuss your ideas, needs, budget, site, expectations, and constraints. For existing buildings, this may include measuring, documenting current conditions, checking services, and understanding what is already there before new ideas are developed. The aim is to define the brief clearly before design begins.
- Site visit & spatial assessment
- Brief development & project goals
- Zoning & town planning check
- Project roadmap & consultant requirements
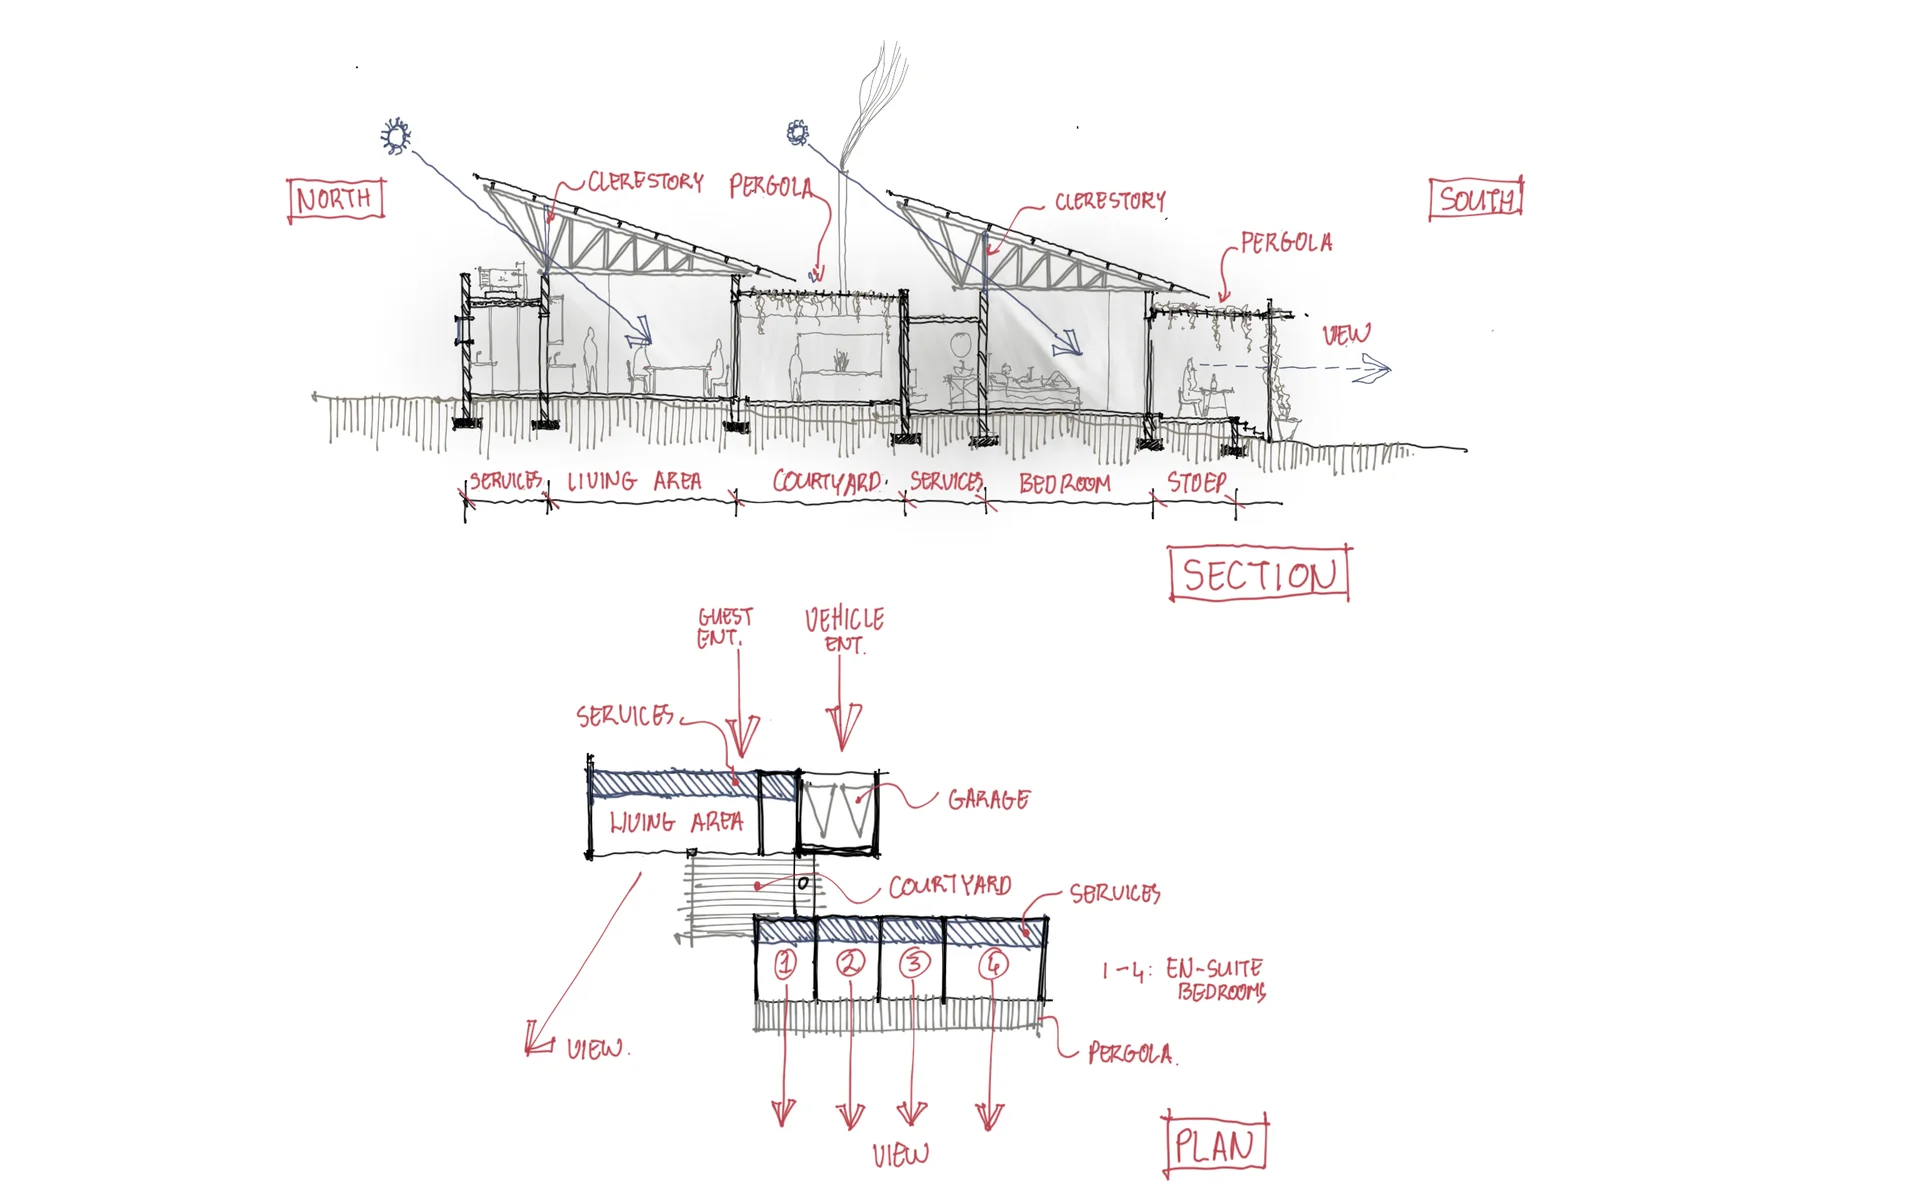
Concept
Putting the first ideas on the table.
This is where the project starts to take shape. We explore layouts, proportions, materials, natural light, movement, and the overall character of the space through sketches, plans, sections, perspectives, and early 3D models. The concept gives us something to test, question, discuss, and refine — because the conversation can only really start once there is something on the table.
- Concept sketches & spatial layouts
- 3D diagrams & massing studies
- Look-and-feel mood boards & material direction
- Preliminary construction cost estimation
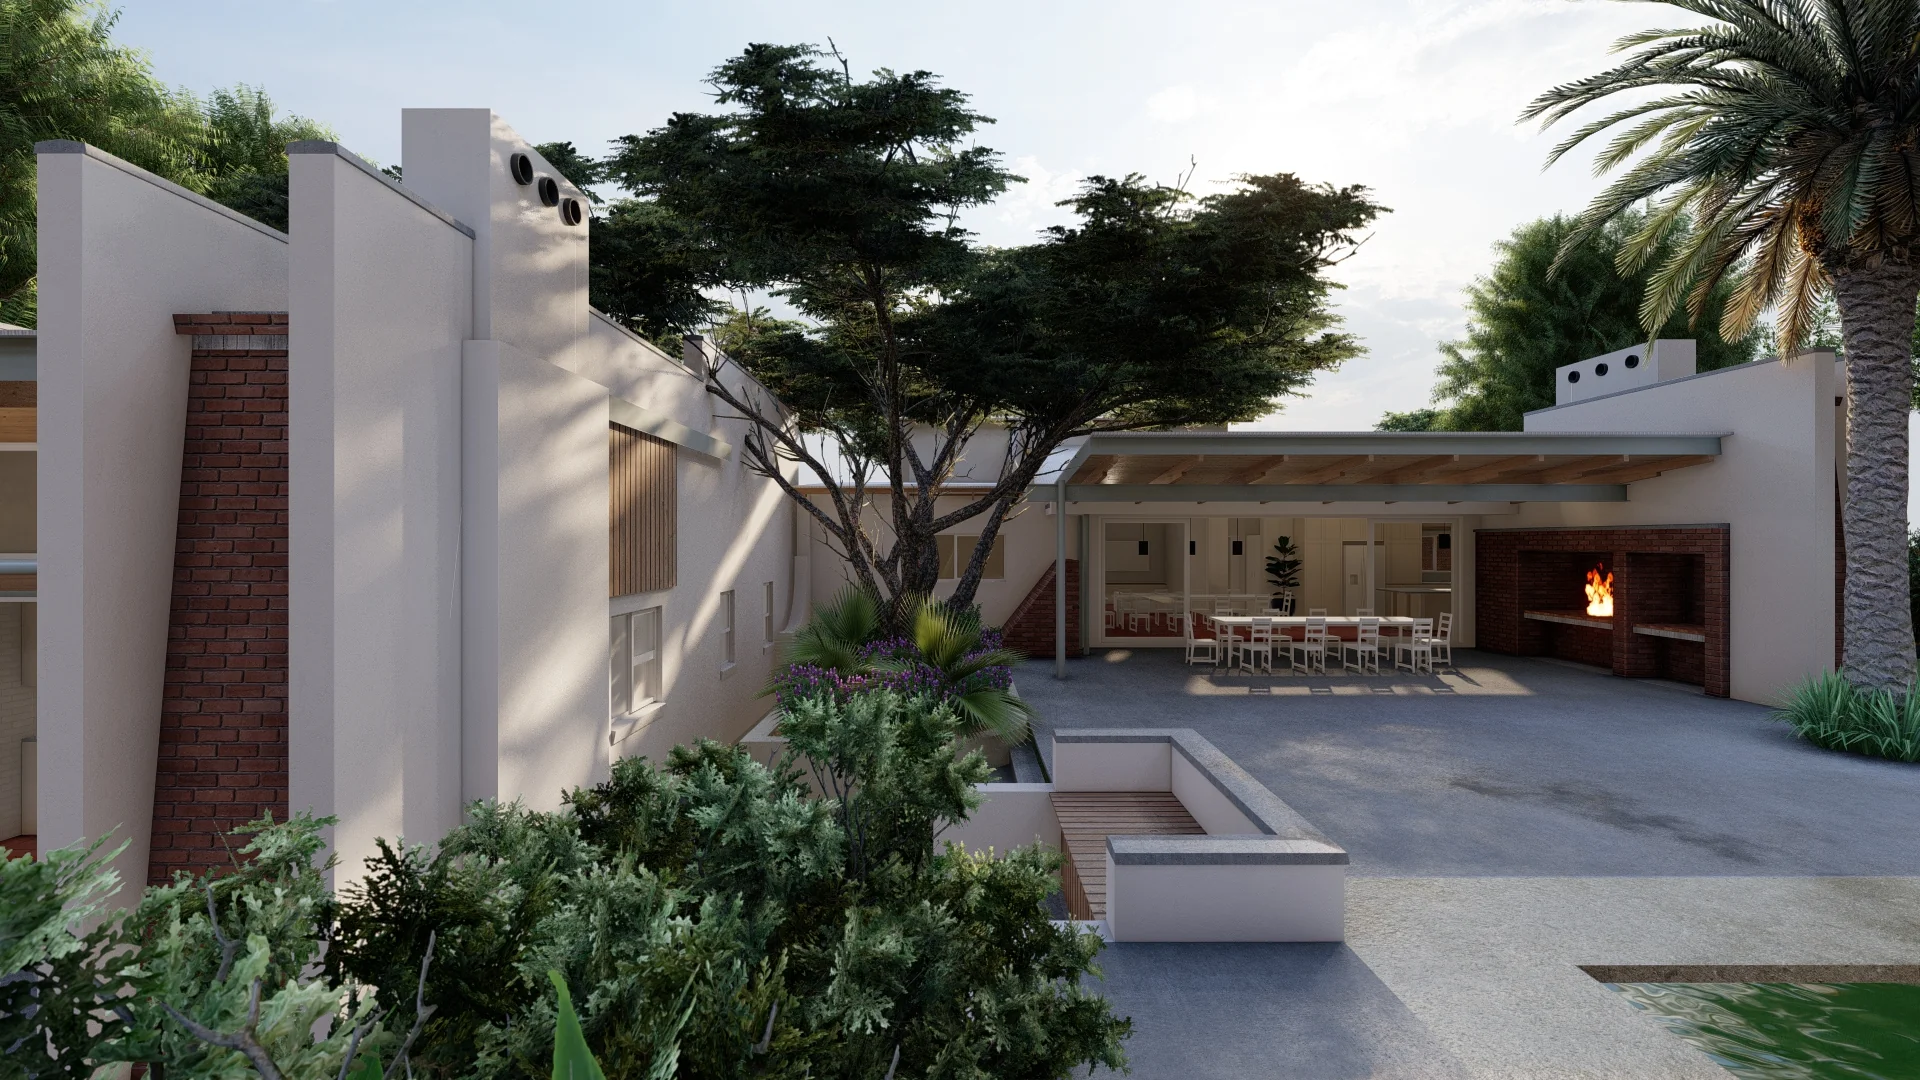
Design Development
Refining the idea into something buildable.
This is where the concept becomes more resolved. Materials, structure, openings, finishes, costs, consultants, and practical requirements are considered in more detail. The aim is to align the design, budget, construction method, and client expectations before moving into detailed documentation.
- Developed floor plans, sections & elevations
- Structural & engineering coordination
- Preliminary material & finish specifications
- Updated cost estimate based on developed drawings
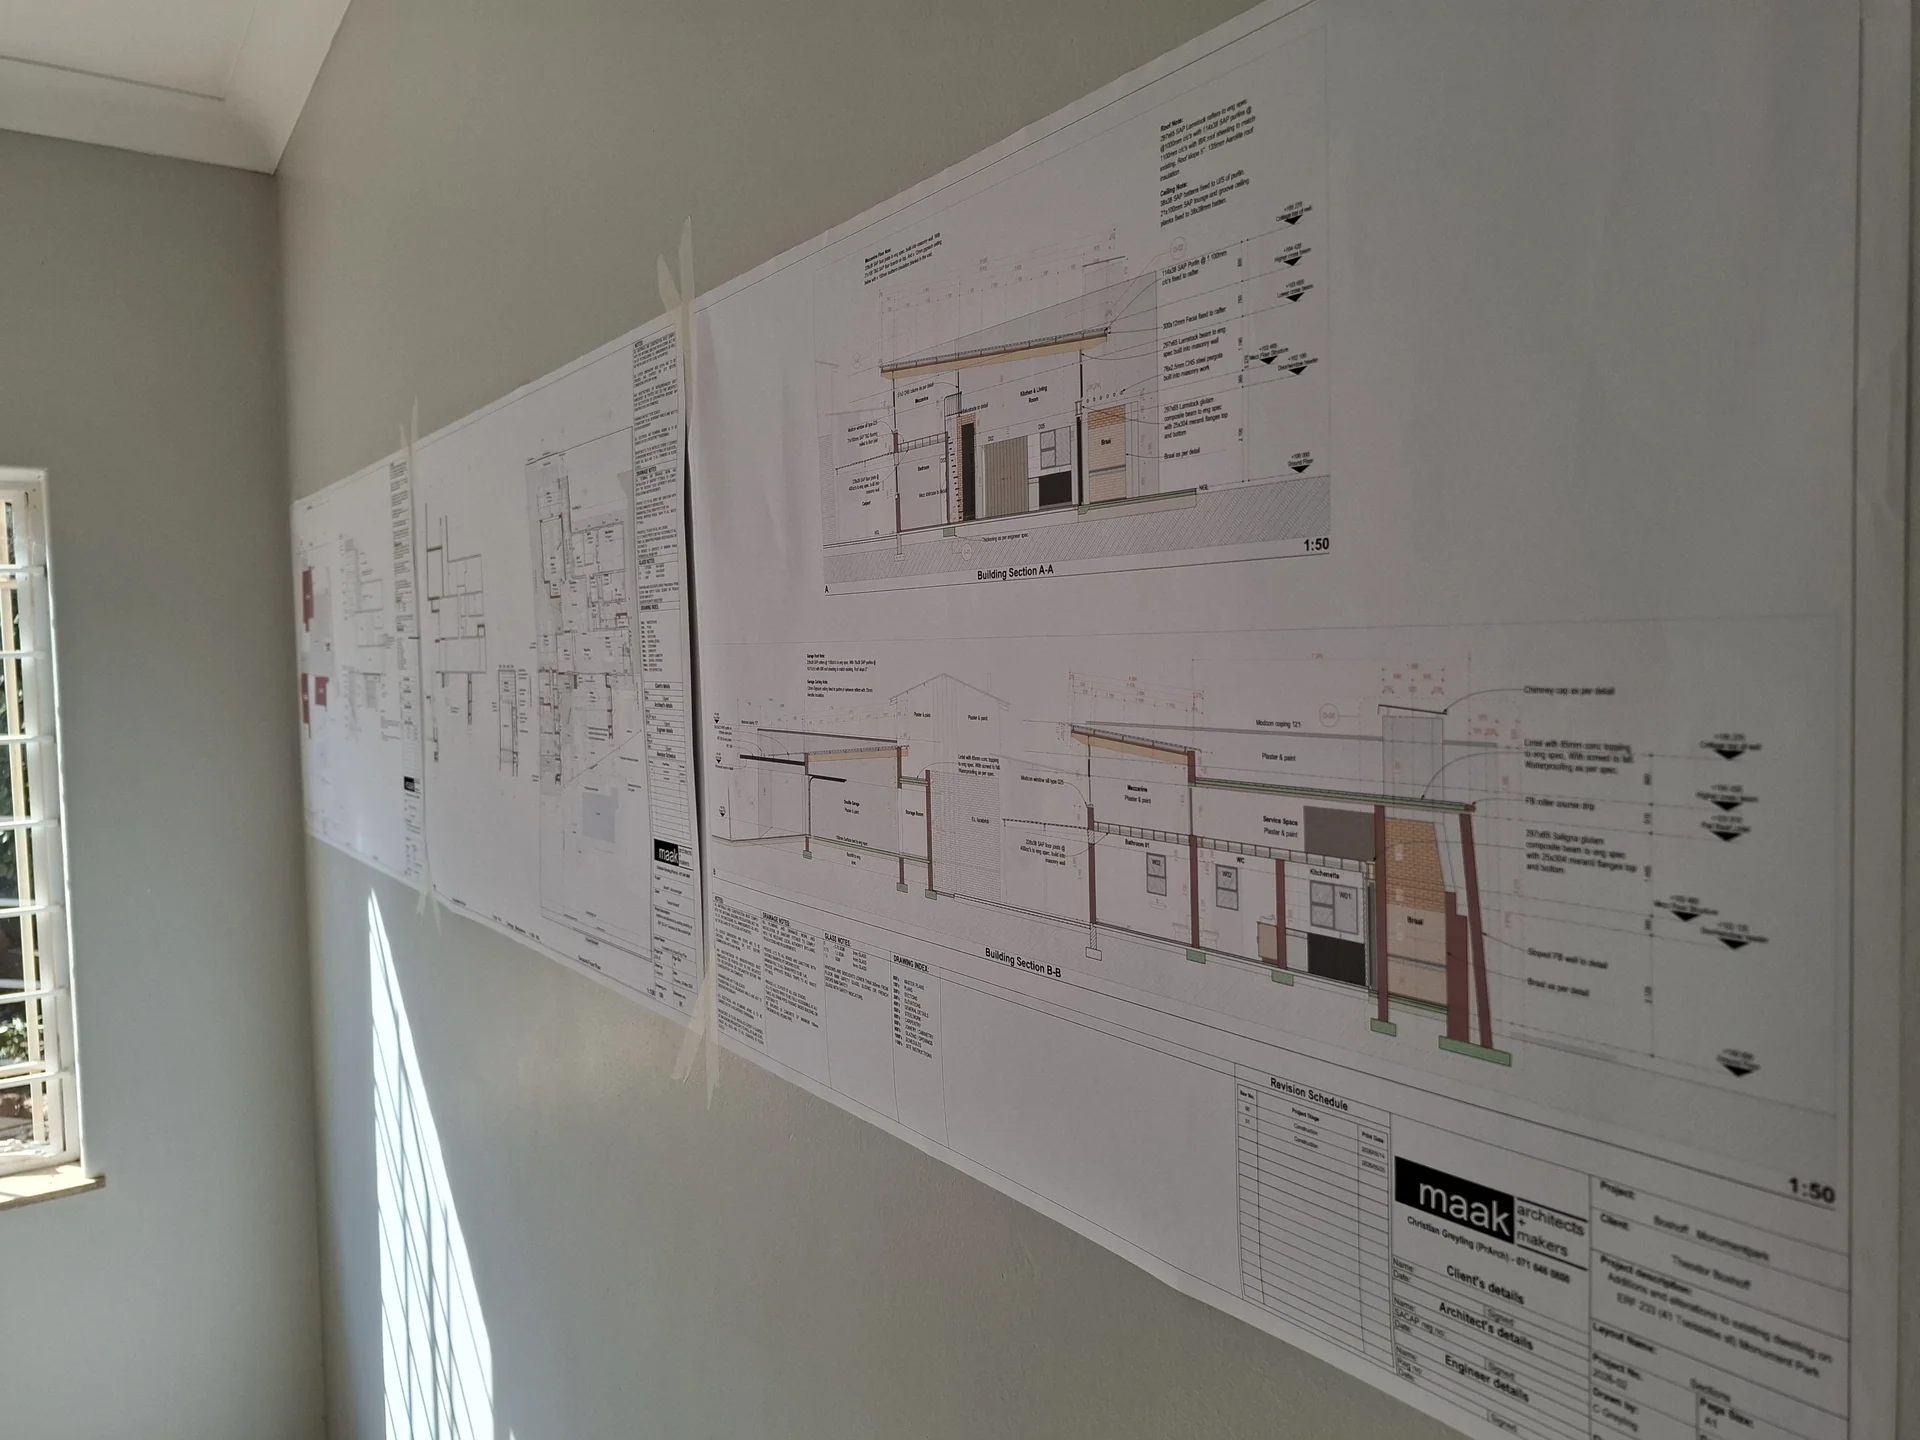
Documentation
Drawing the instructions for making.
This is where the drawing hand becomes more precise. Documentation includes the information needed for council approval, pricing, and construction — plans, sections, elevations, schedules, details, specifications, and construction drawings. The aim is to give the council, consultants, builders, and of course the makers the information they need to understand and build the project properly.
- Council Documentation (10%): Municipal submission drawings & SANS 10400 compliance
- Construction Documentation (20%): Detailed construction drawings, sections & details
- Window, door & joinery schedules
- Comprehensive tender documentation for builders
Construction
Where drawings become real.
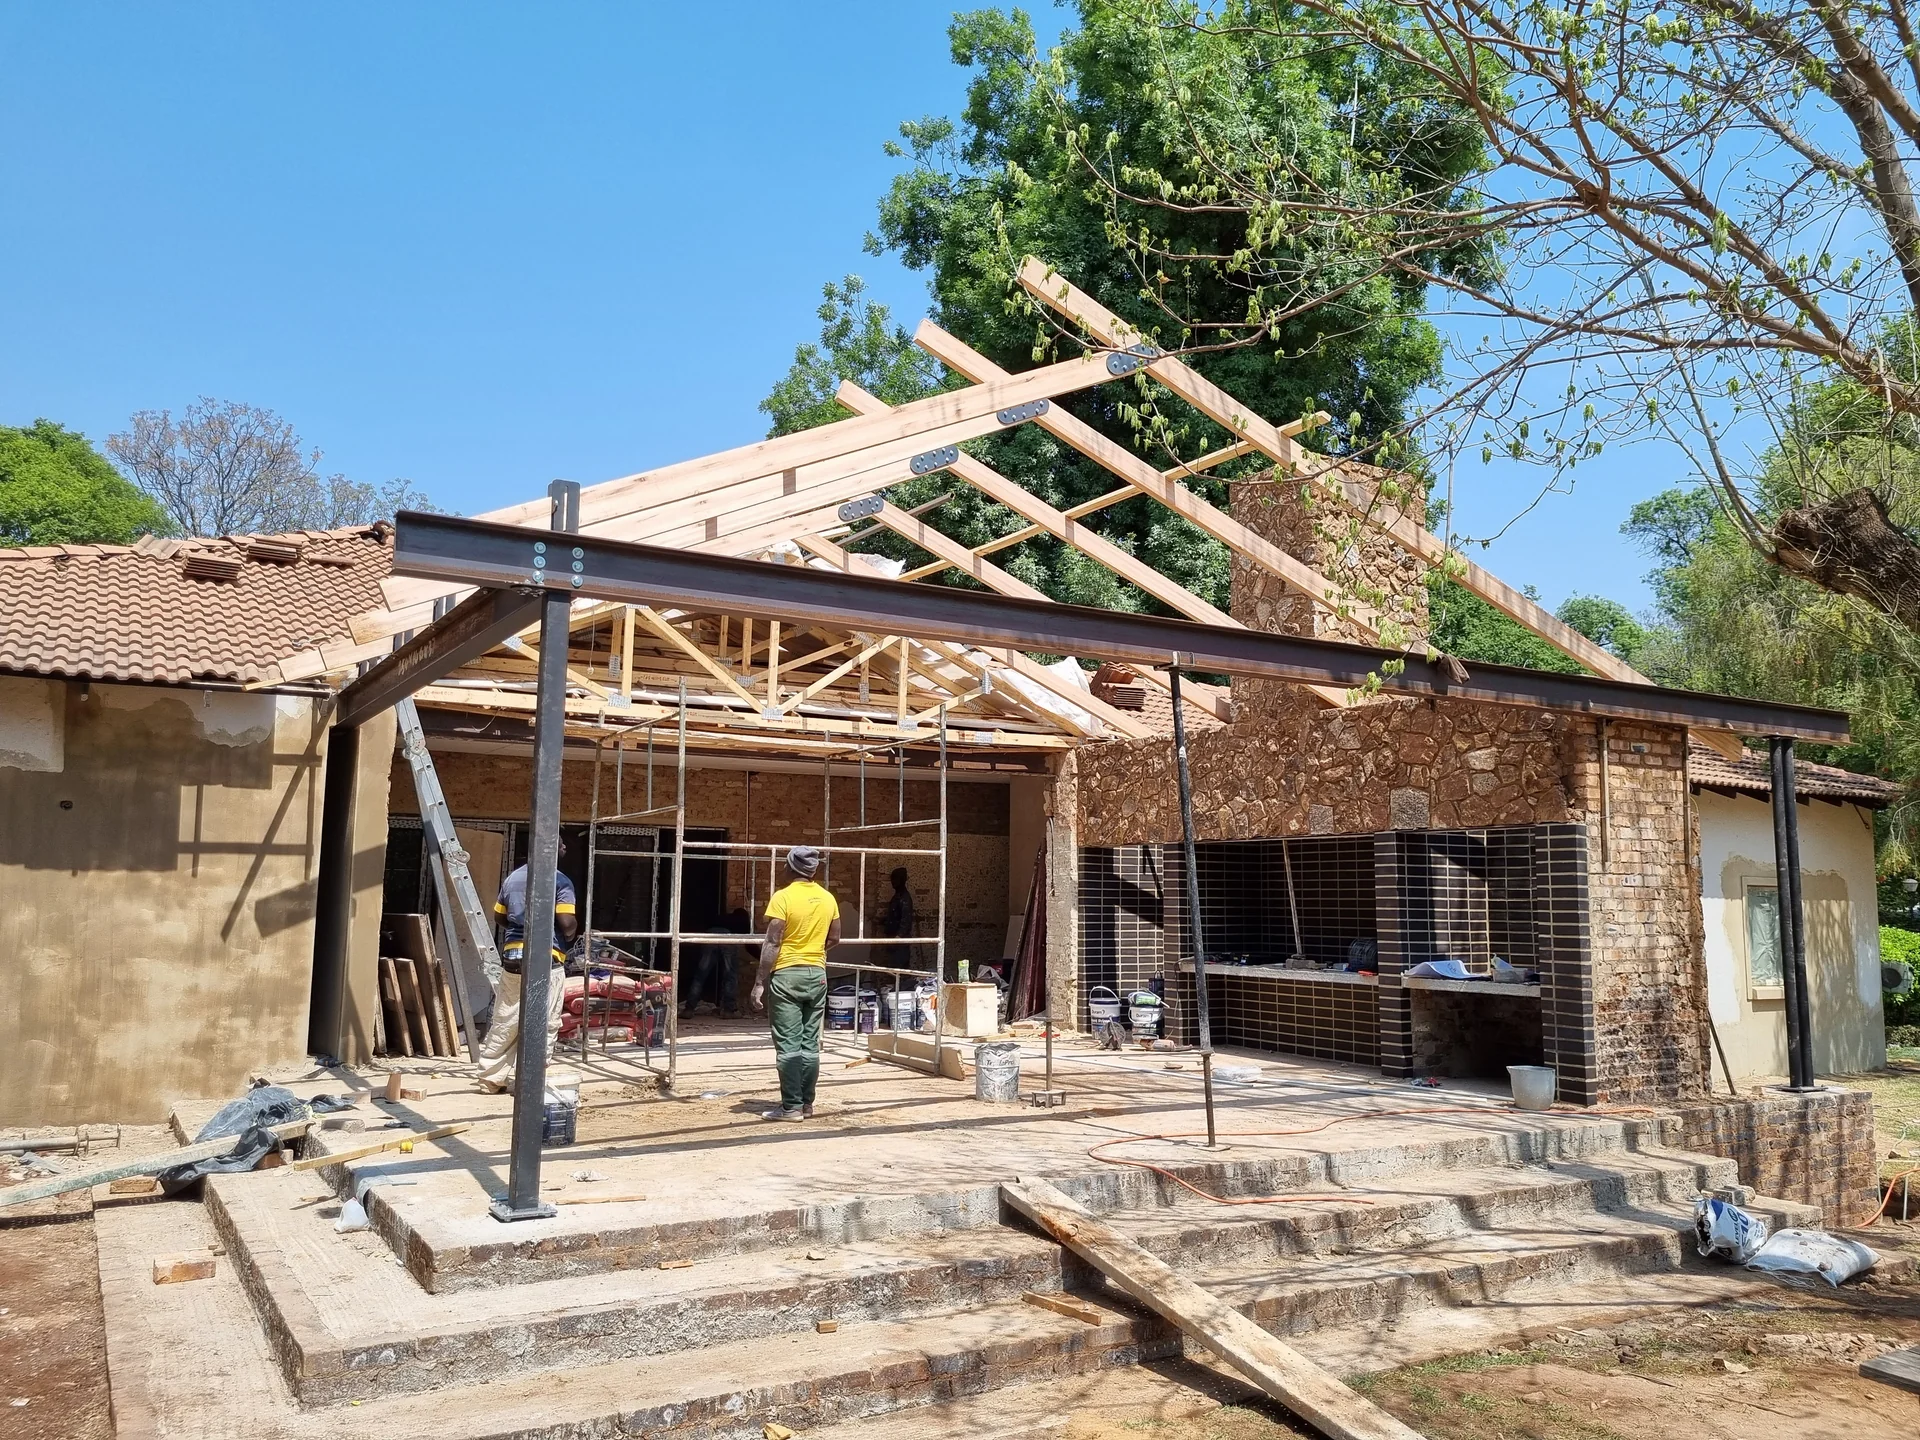
This is where the project moves from paper to site. During construction, we assist with site visits, builder communication, problem-solving, and checking that the work aligns with the design intent. Where needed, details are clarified and adjusted so the construction team can do their best work. This is the making stage — where planning, skill, material, and people come together.
- Tender evaluation & contractor appointment
- Building contract administration
- Regular site visits & quality control
- Builder communication & problem-solving
- Practical completion inspection & snag list
Close-out
Finishing well.
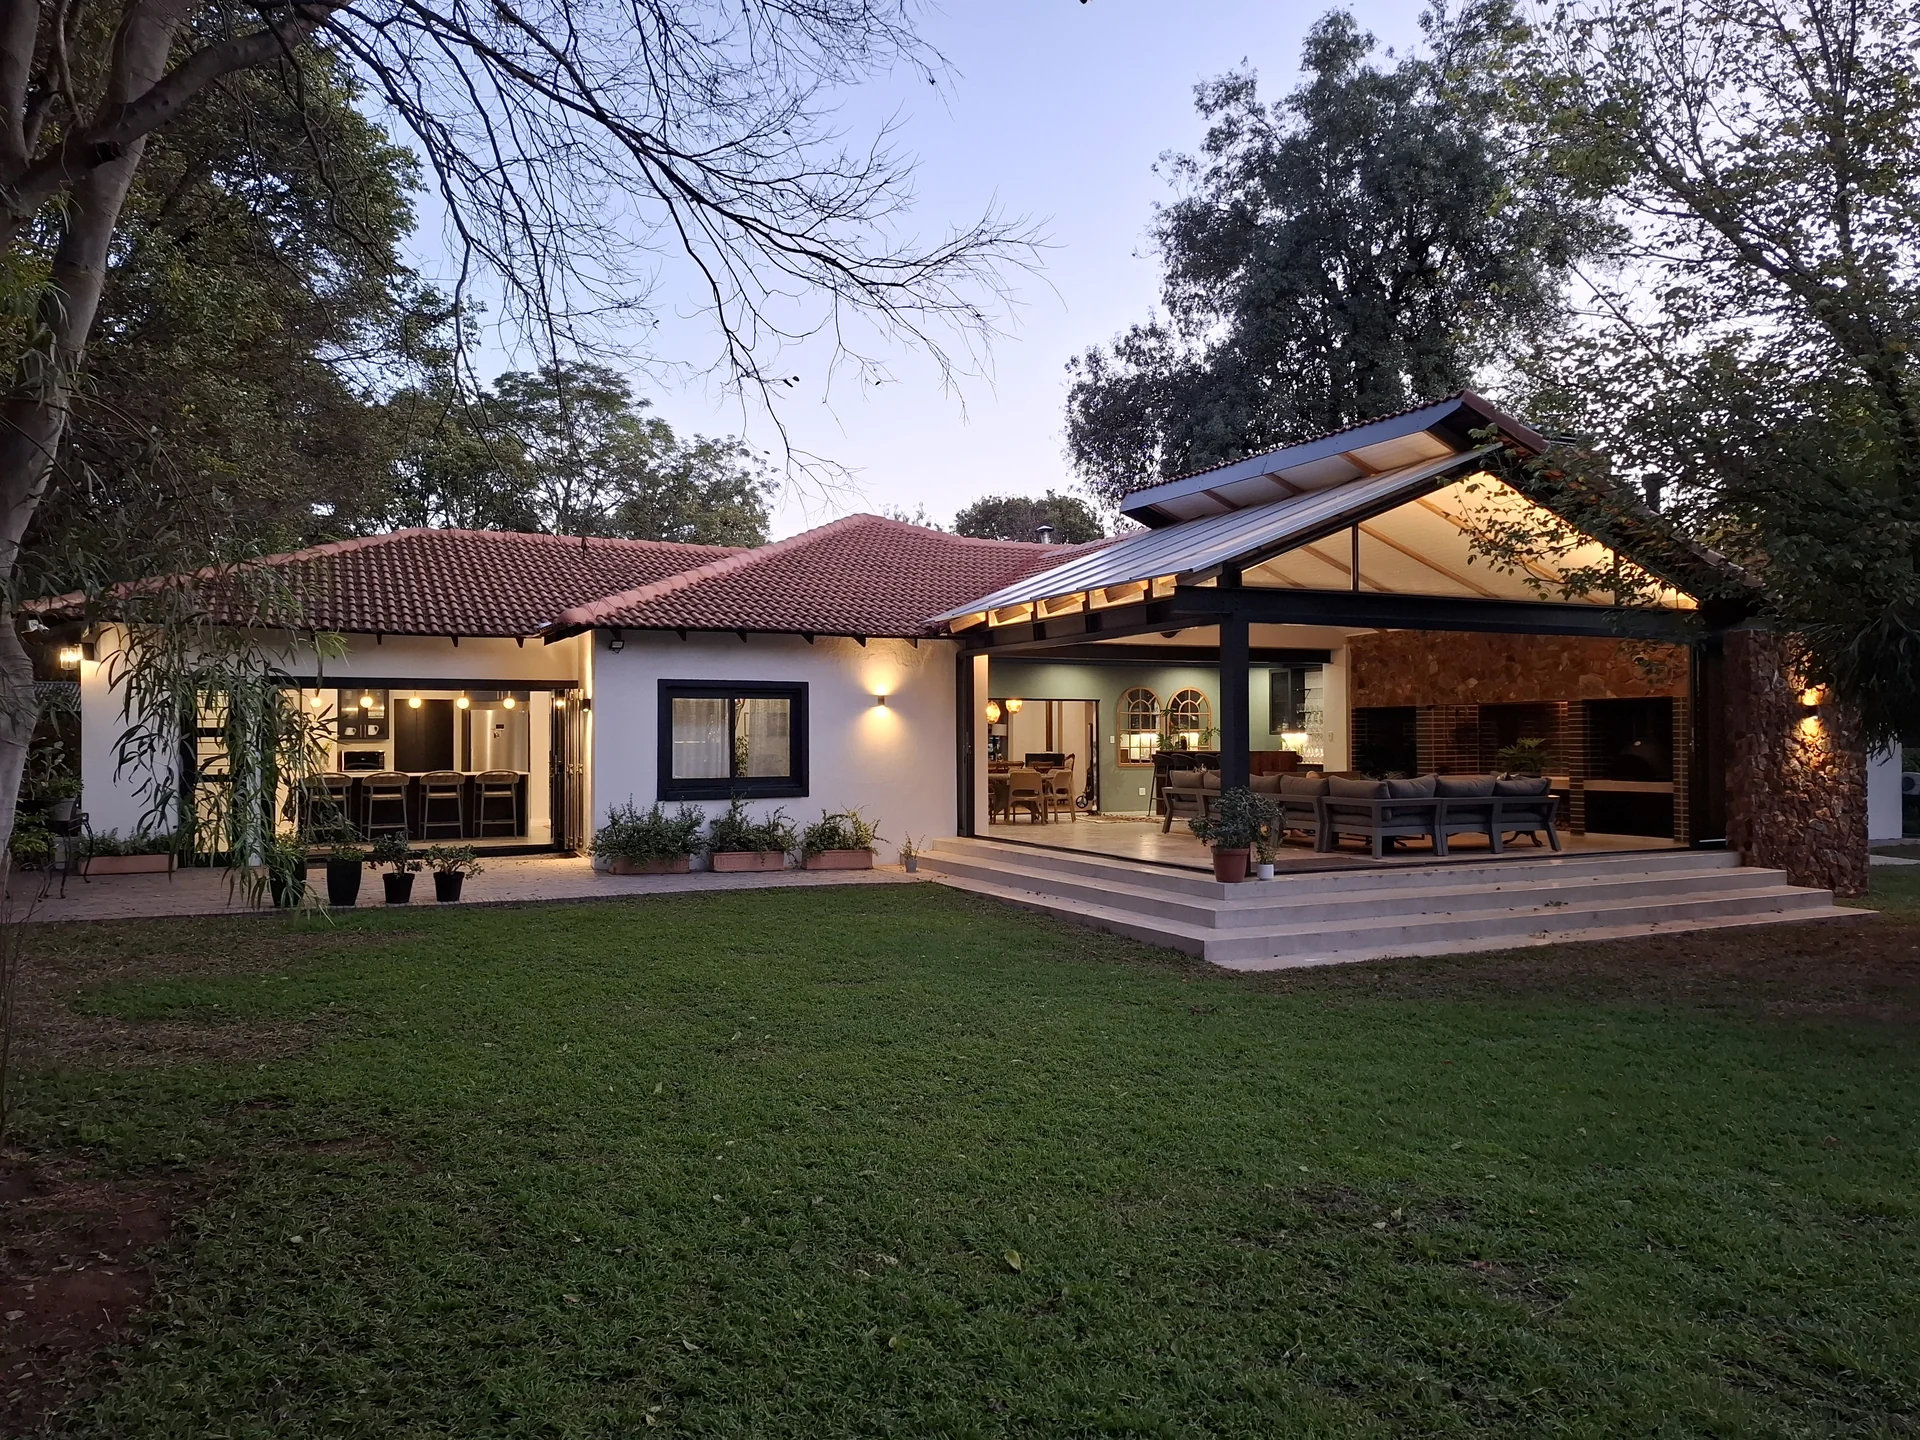
This is where the project is completed properly. The final stage includes inspections, snagging, quality checks, certificates, guarantees, handover information, and final project documentation. The aim is to make sure the completed project is handed over with care — ready to be used, lived in, and enjoyed.
- Final defects inspection, snagging & resolution
- Municipal Occupancy Certificate facilitation
- As-built drawing documentation & guarantees pack
- Final project documentation & handover
Percentages indicate typical architectural fee stage apportionments based on SACAP guidelines. Every project is uniquely structured around your timeline and scope.